
R 5,650,000
Spacious Three-Bedroom Family Home with Mountain Views in Groenvlei
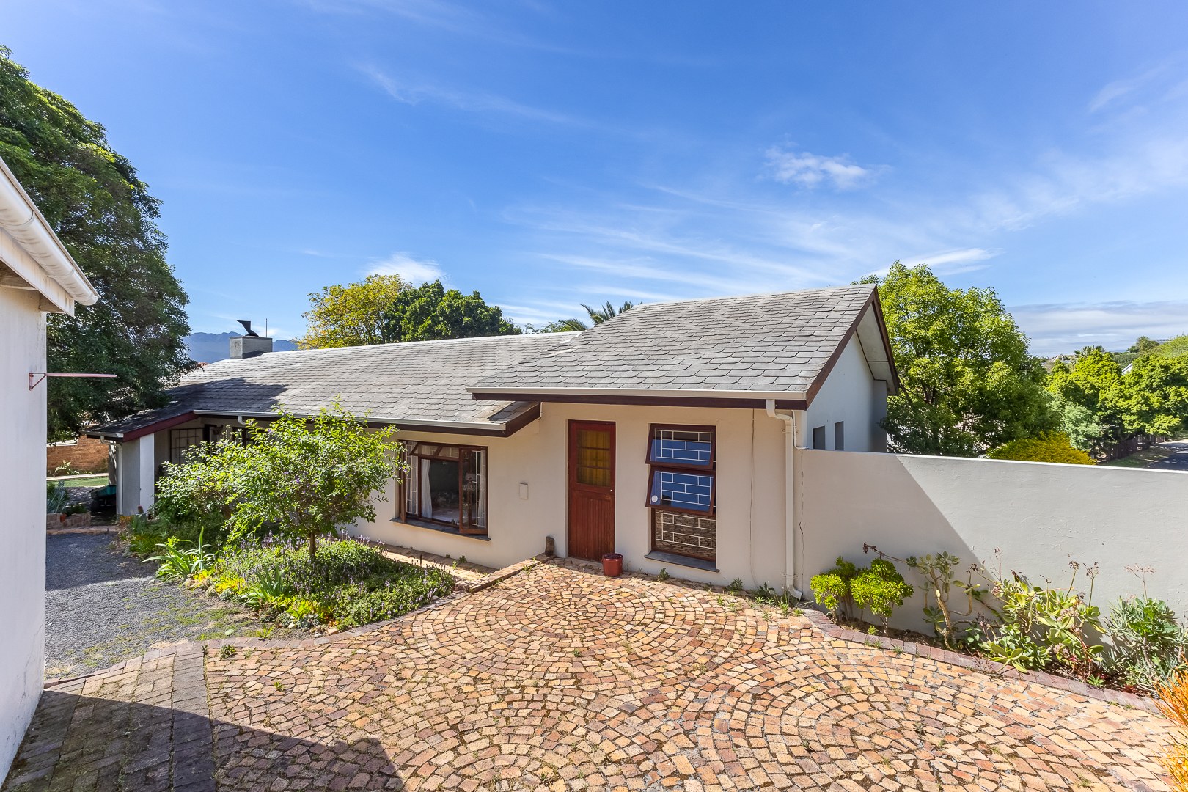
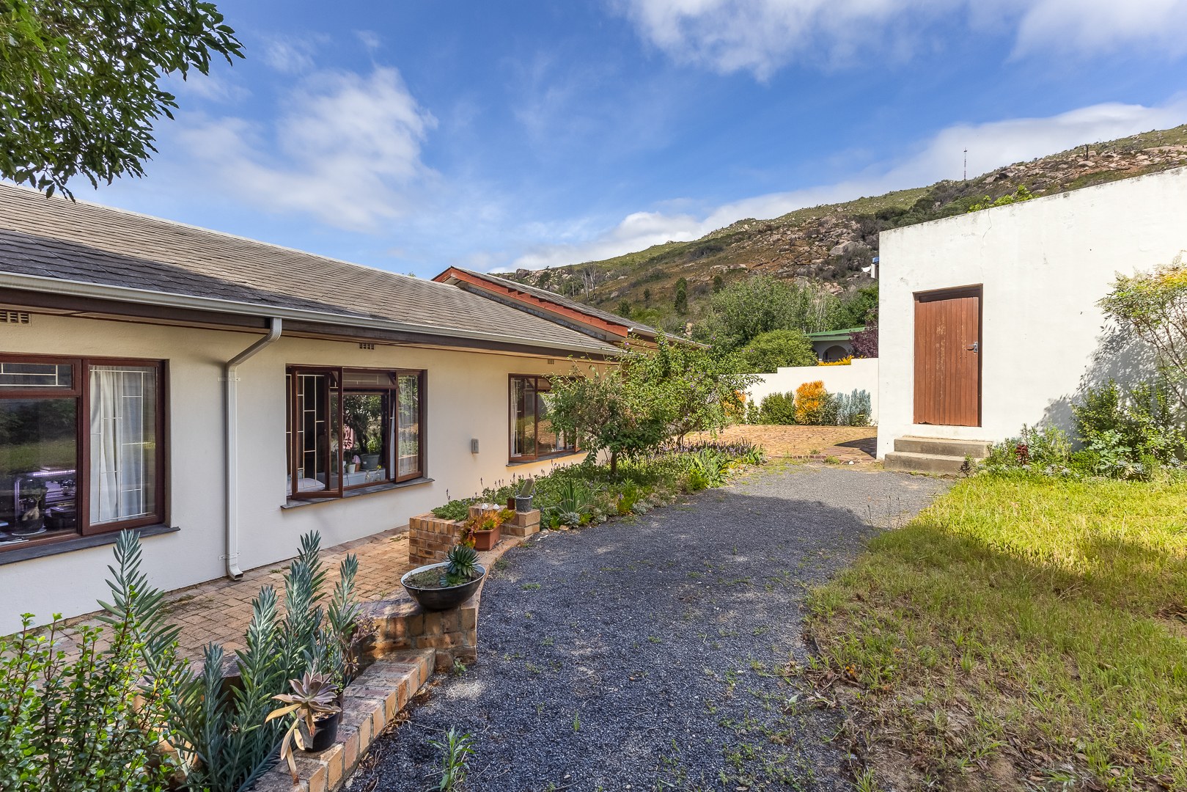
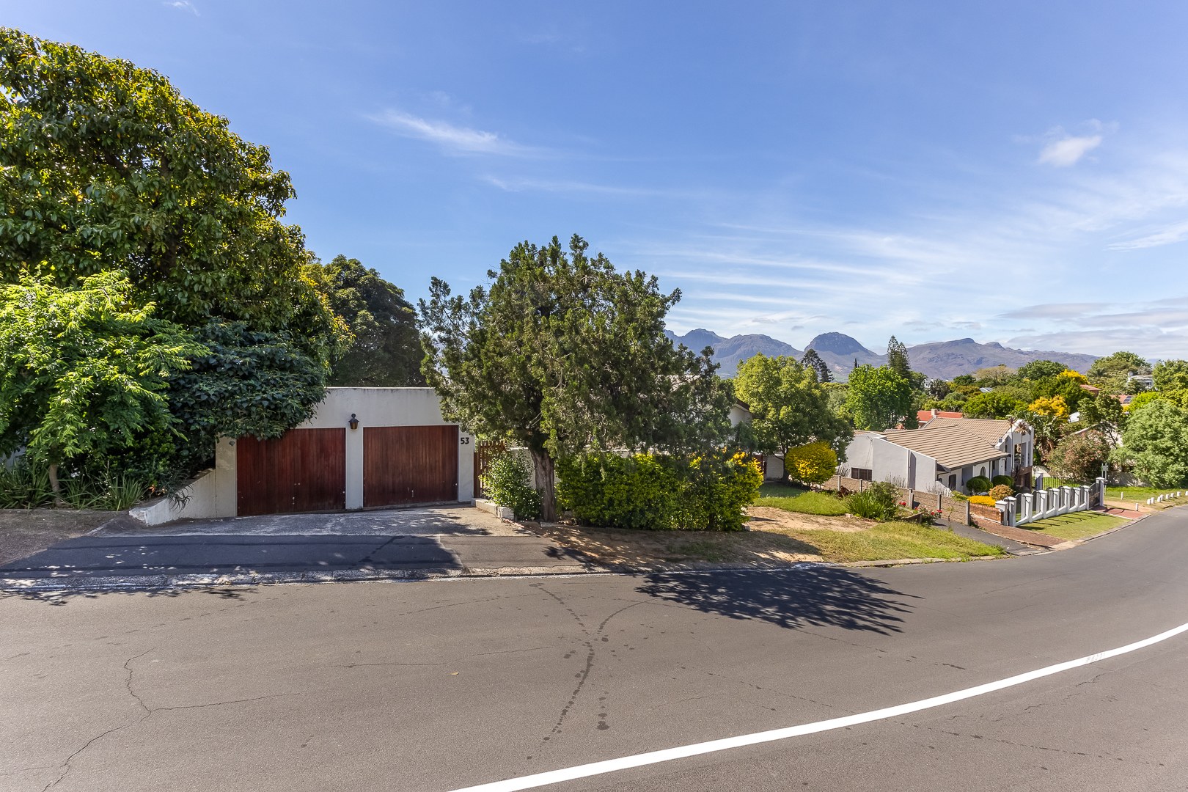
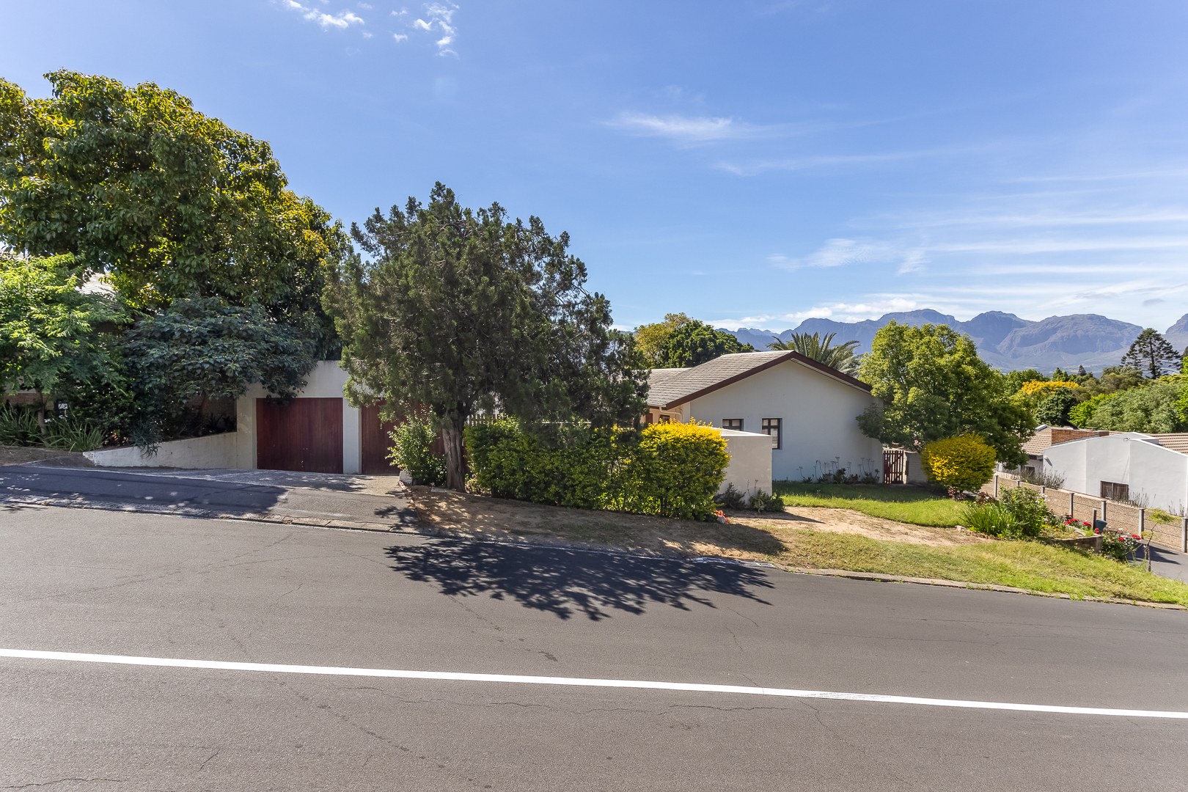
Situated on an elevated 824 m² erf in Groenvlei, this three-bedroom family home offers spacious living areas, practical features and attractive mountain views. With a floor area of 213 m², the property provides comfortable family living in a well-established neighbourhood, conveniently located near Noordeind Primary School and Paarl Gimnasium.
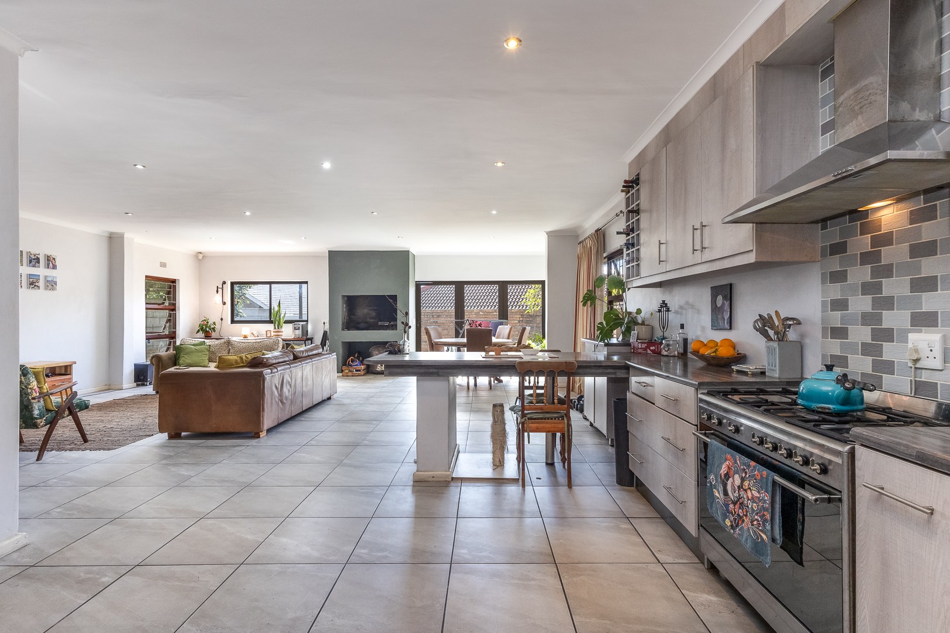
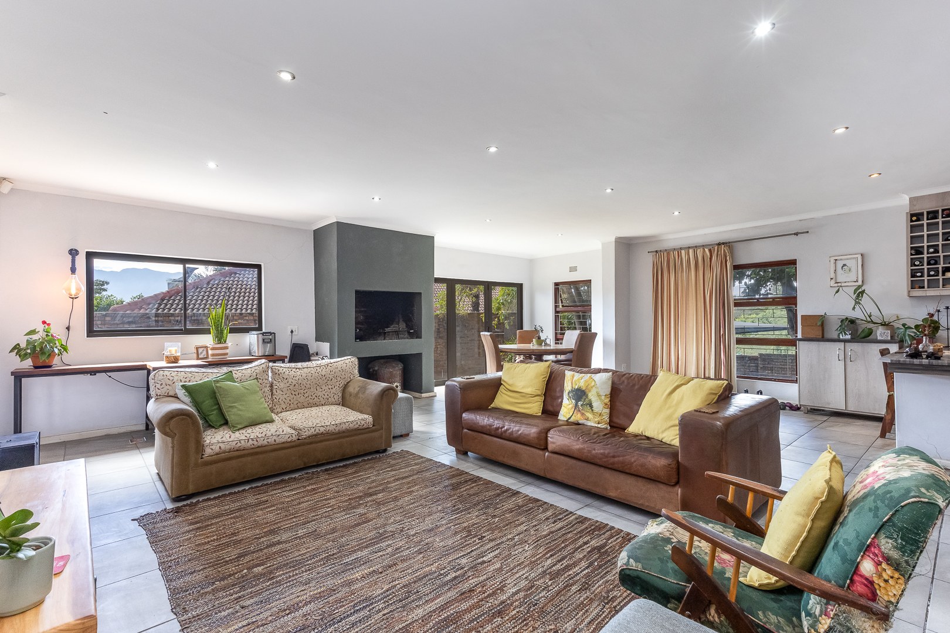
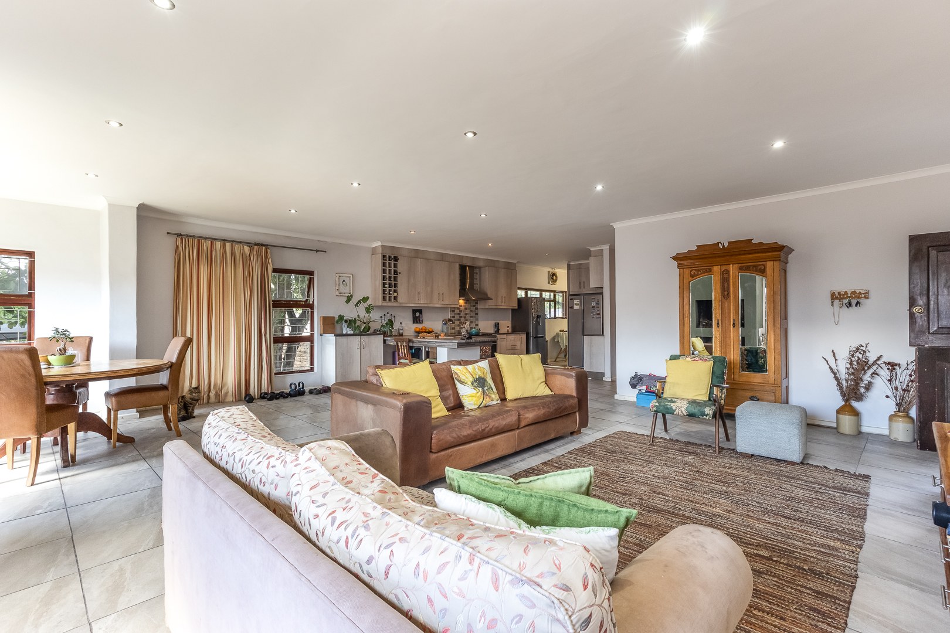
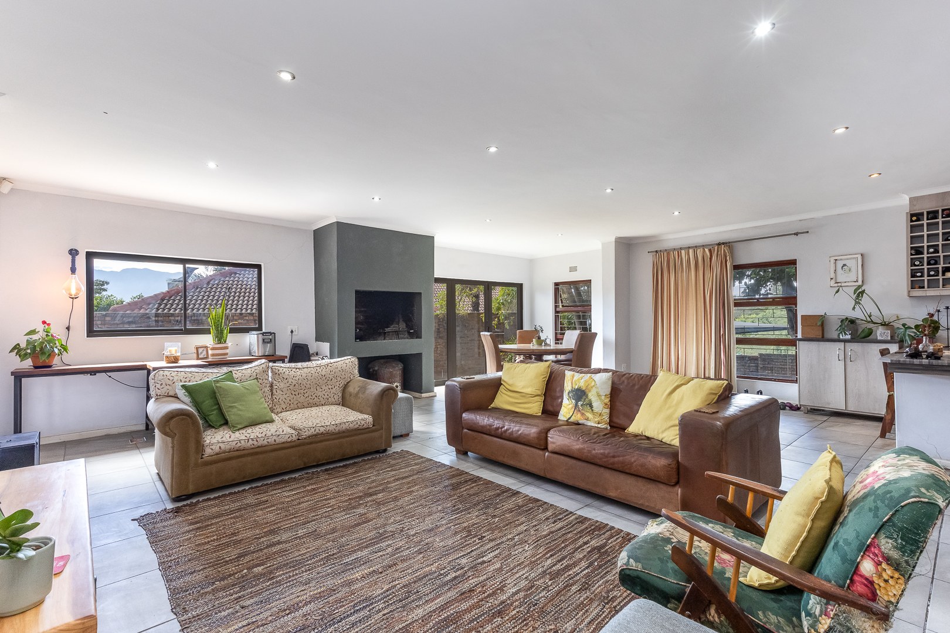
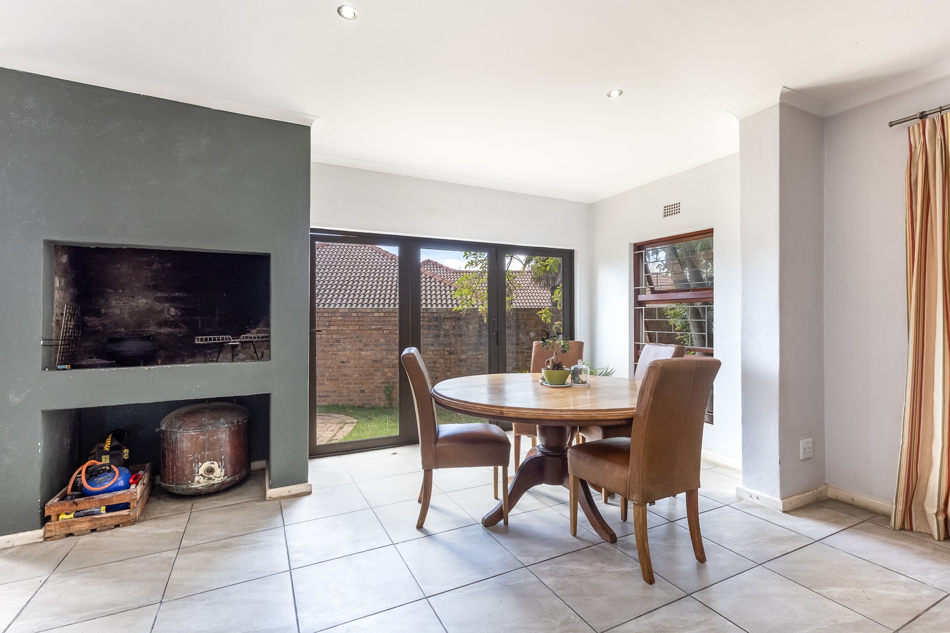
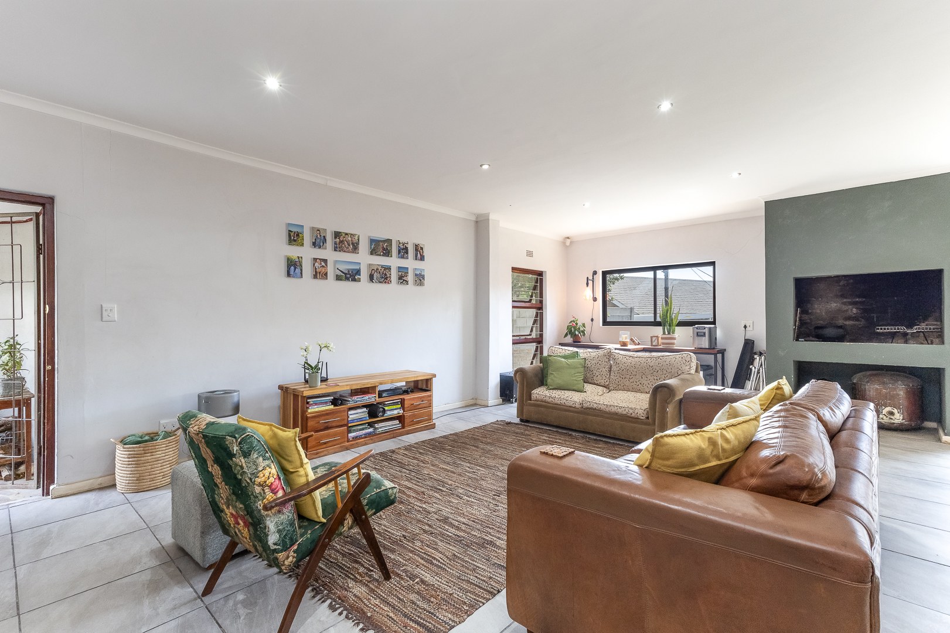
The home features an expansive open-plan living area accommodating a lounge, family/TV room and dining area. A built-in braai forms a central feature of the living space, while large glass stacking doors provide access to the outdoor areas. Neutral floor tiles and downlighting create a clean, modern finish throughout the main living areas.
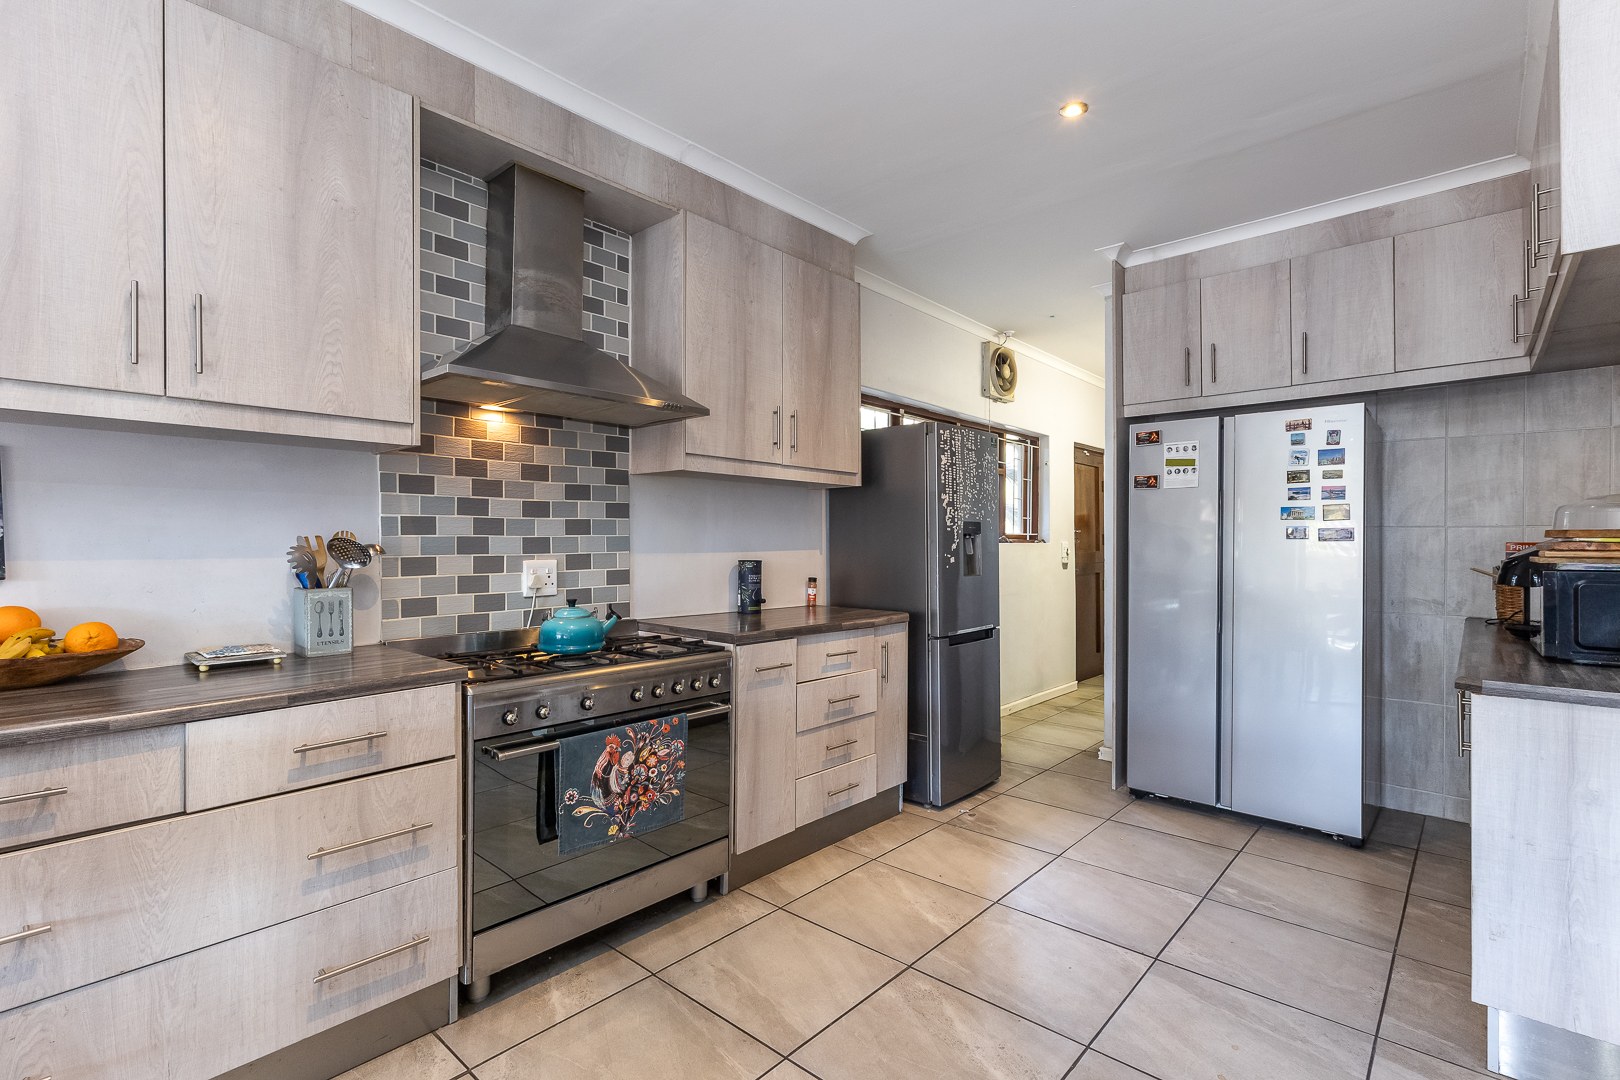
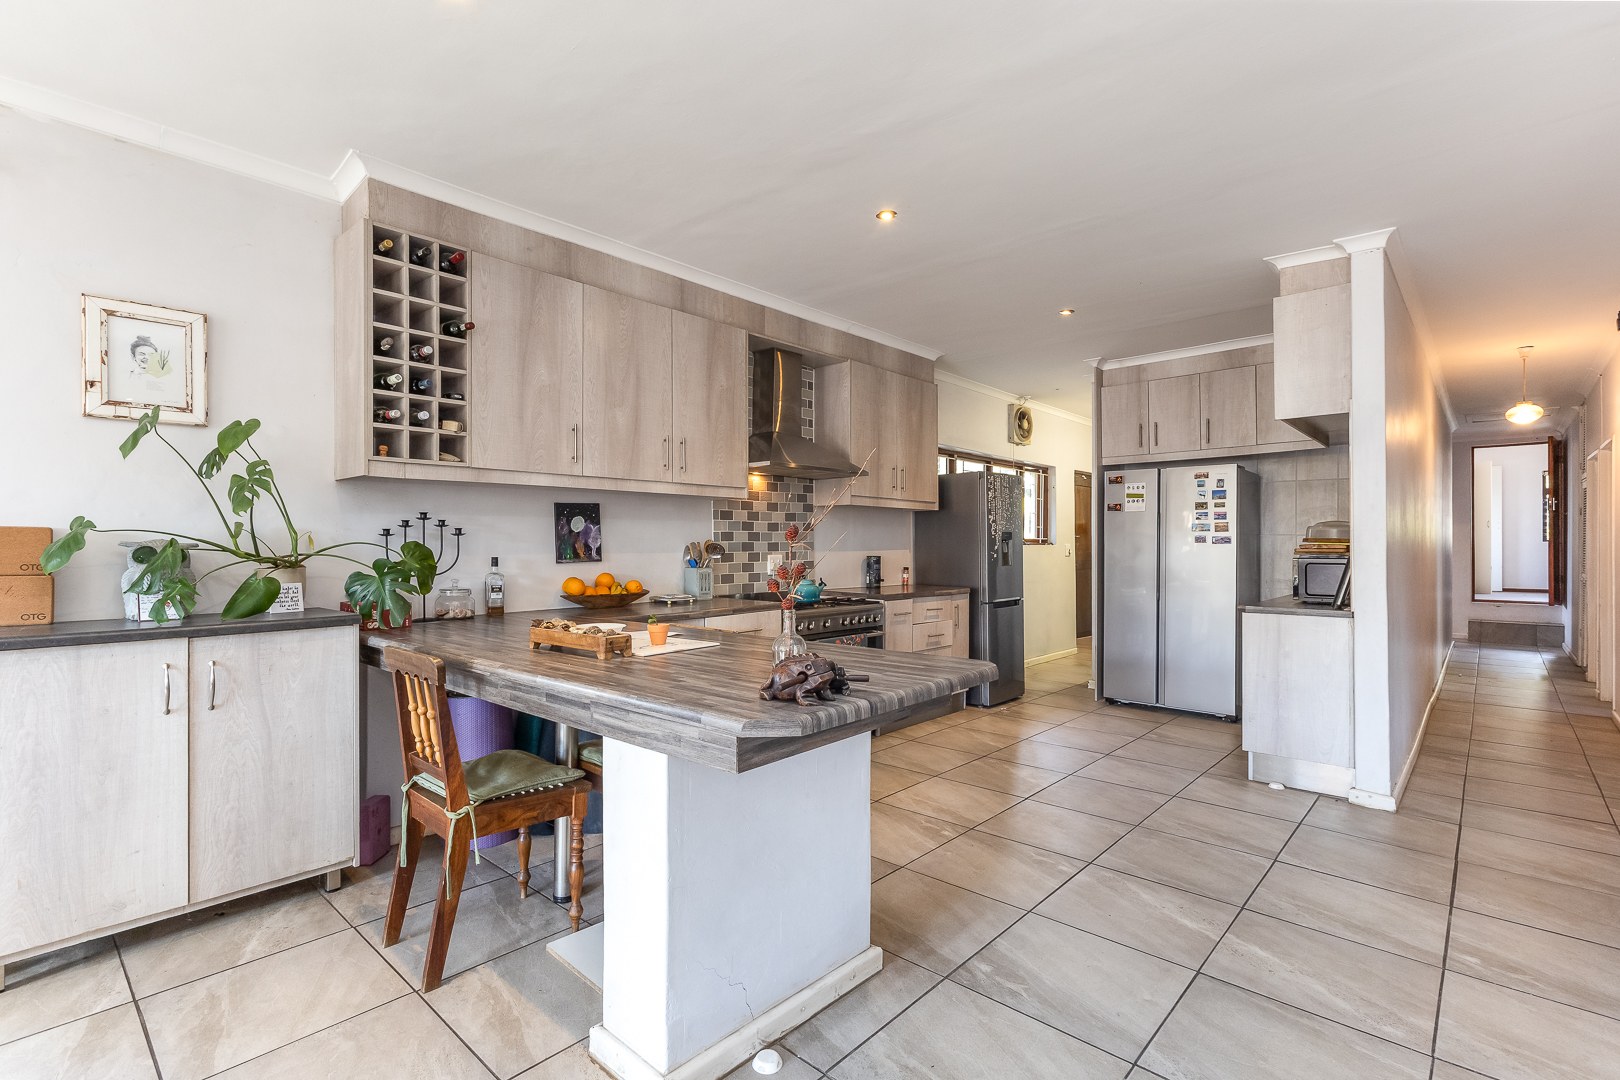
The kitchen offers grey wood-look cabinetry, ample cupboard space, a built-in wine rack, breakfast counter and a freestanding gas stove with an extractor fan. A separate scullery provides additional workspace and keeps the main kitchen area organised.
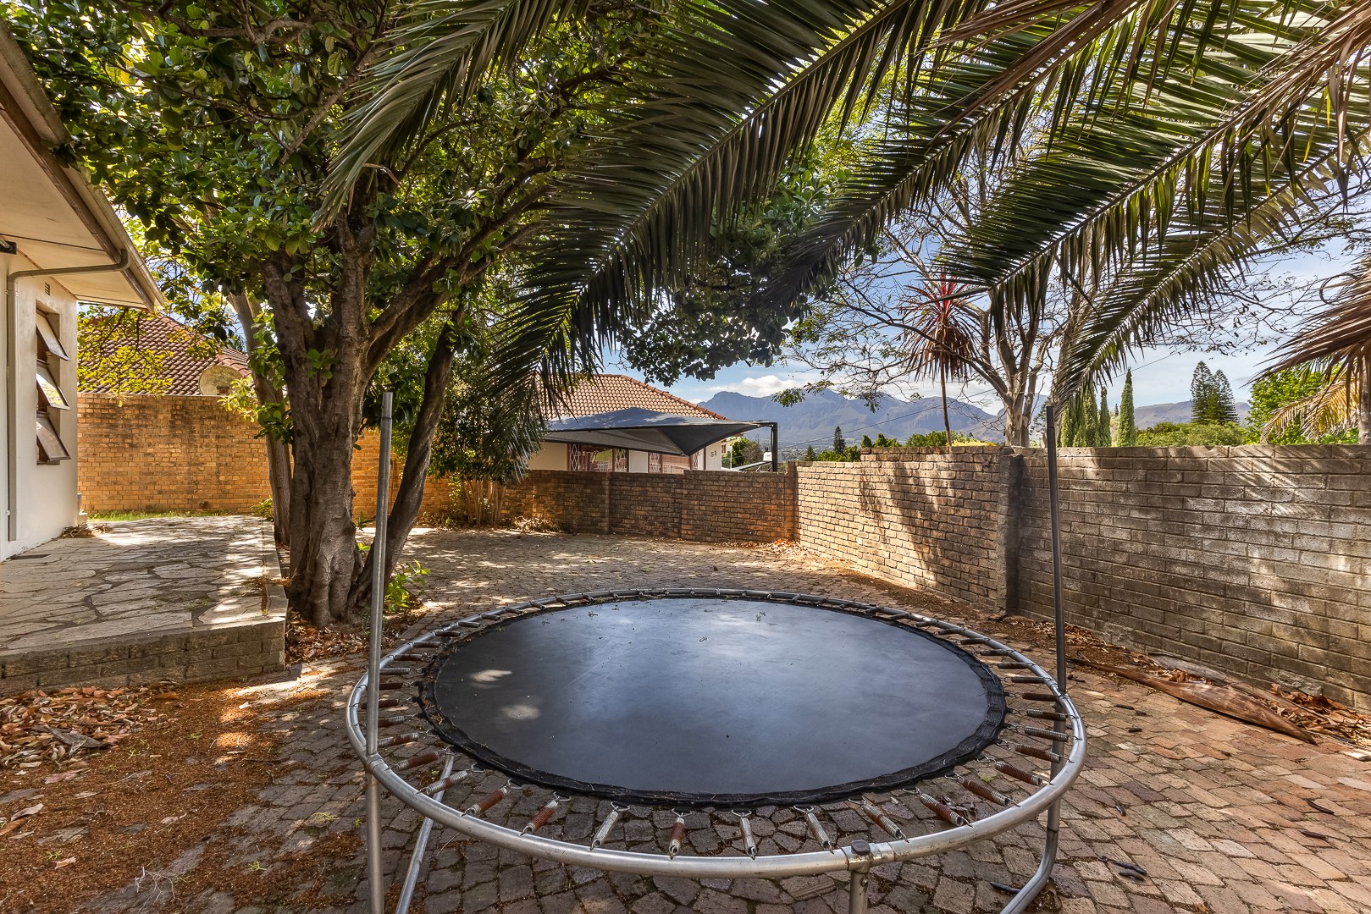
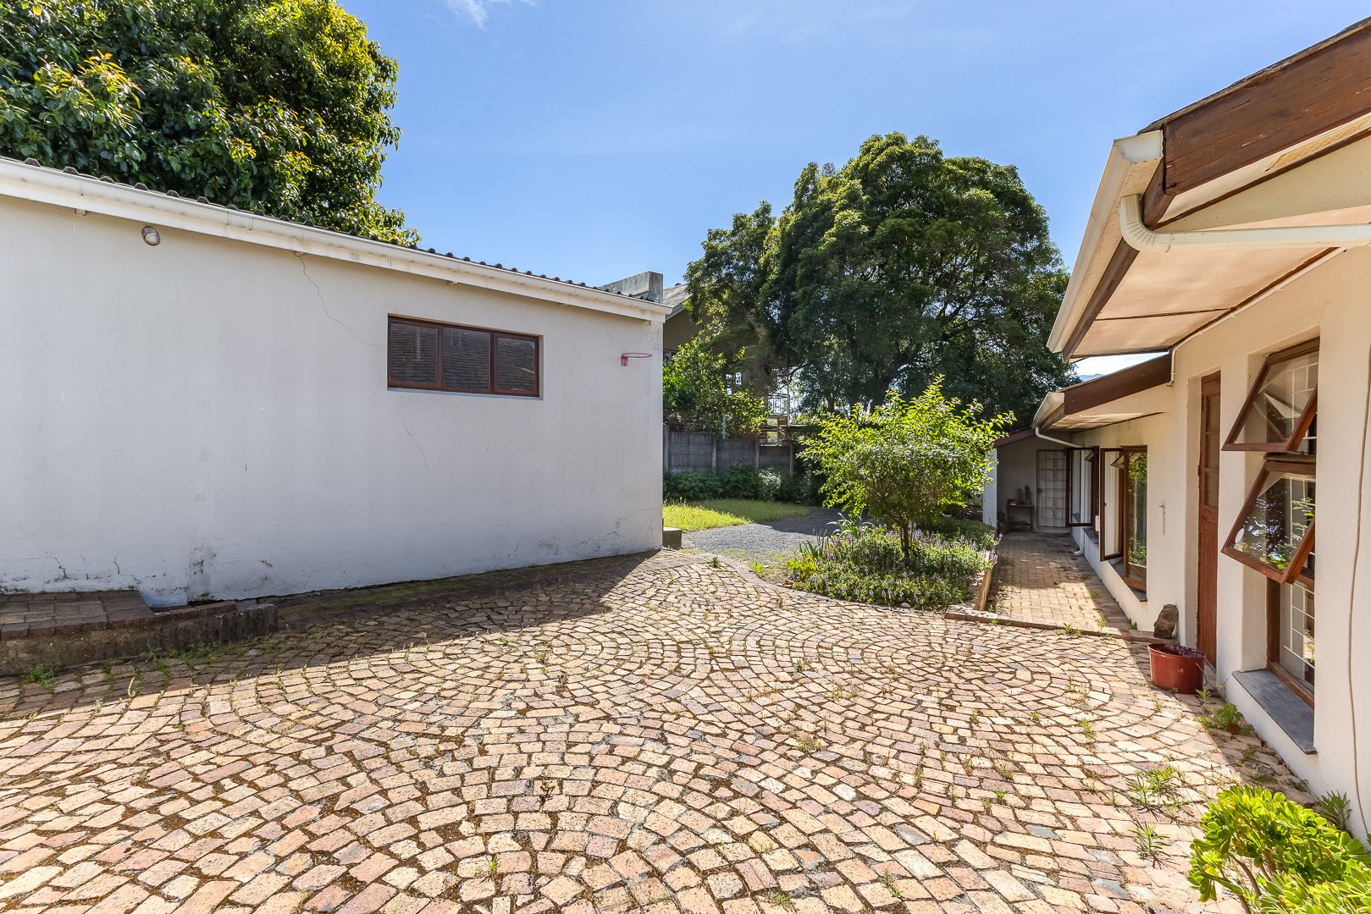
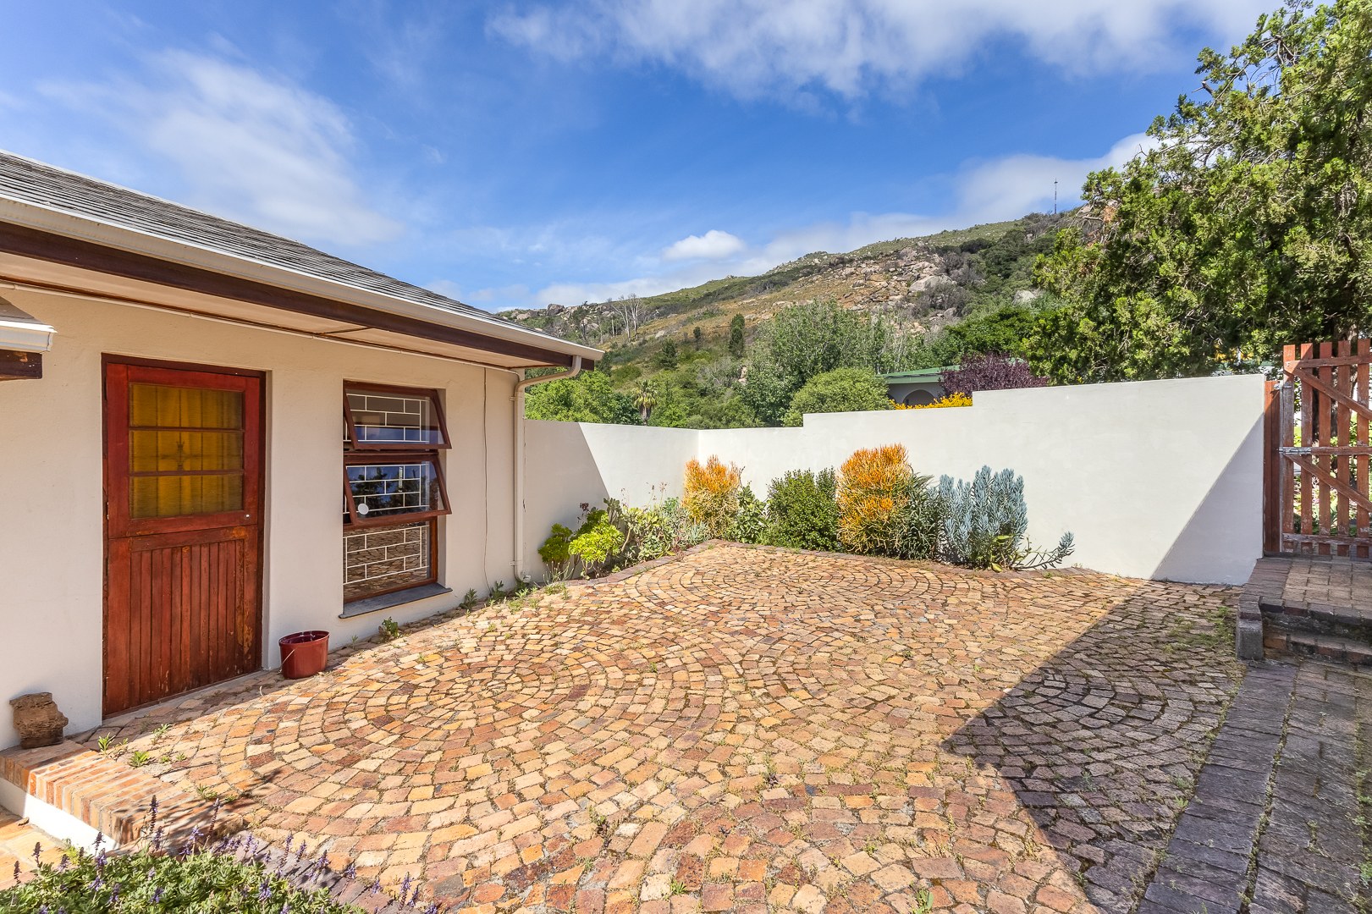
Outdoor living includes a swimming pool, paved patio areas and an established garden with lawn, landscaped rockeries and mature trees. The elevated position provides a mountain backdrop, while the enclosed garden offers space for children and pets.
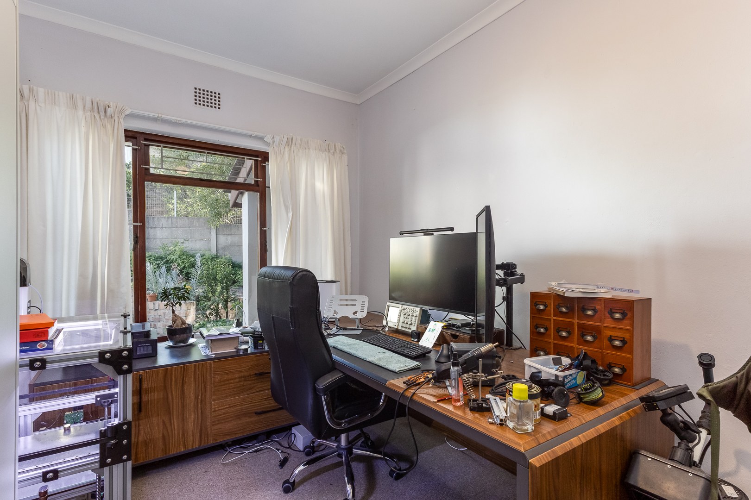
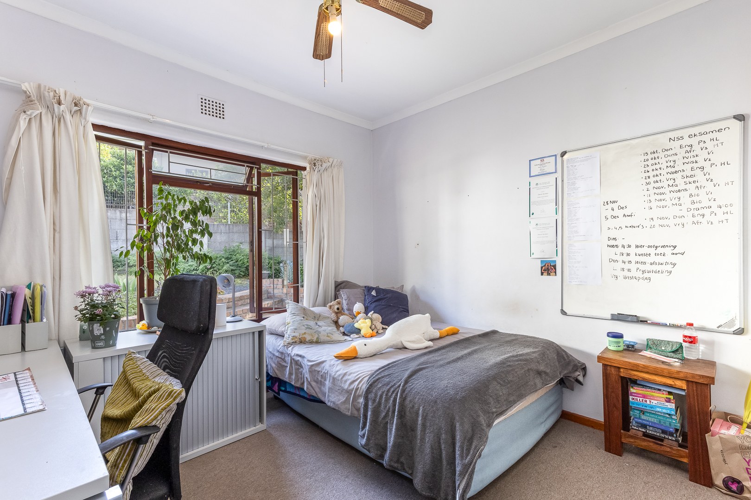
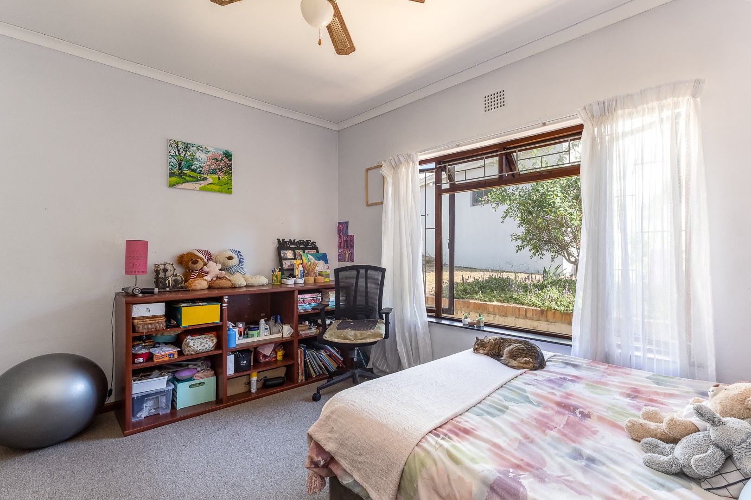
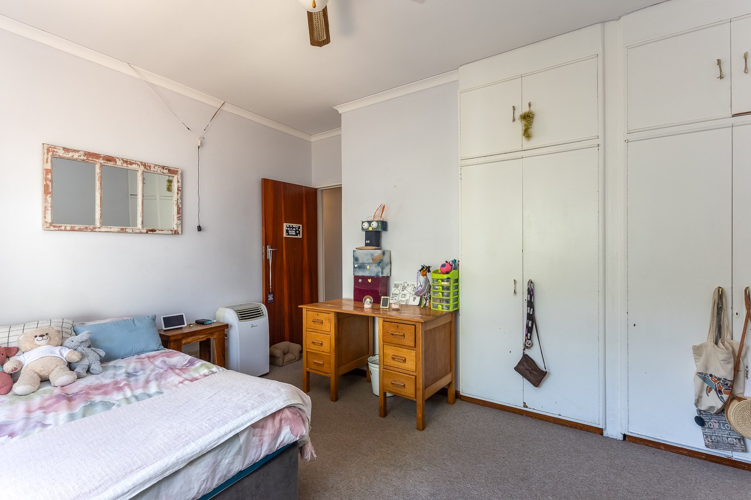
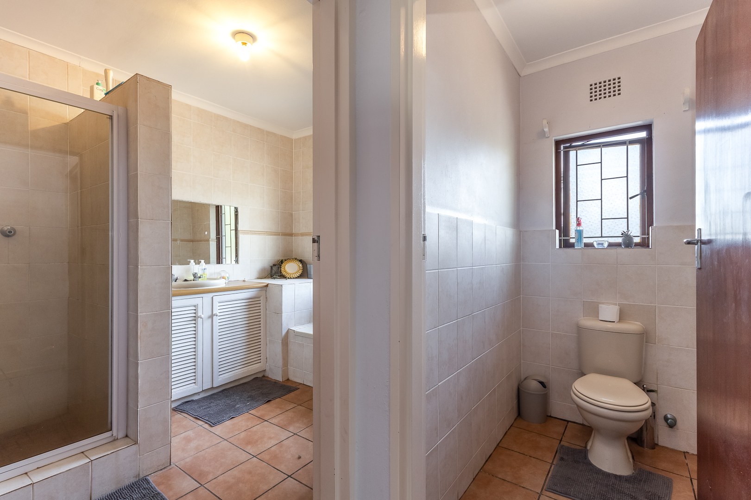
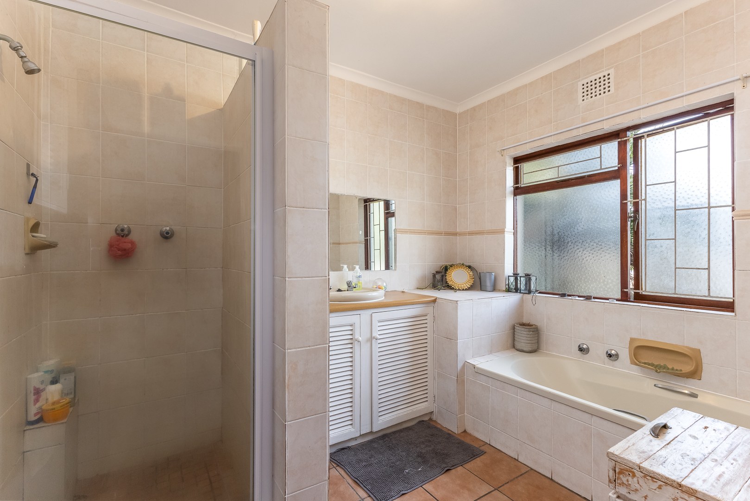
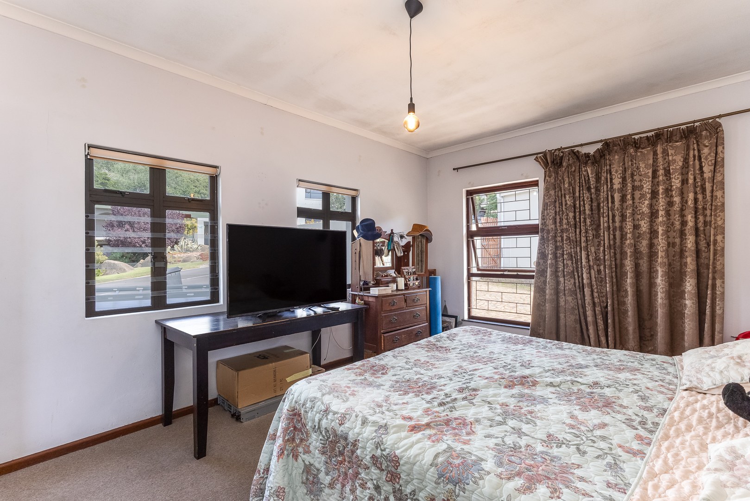
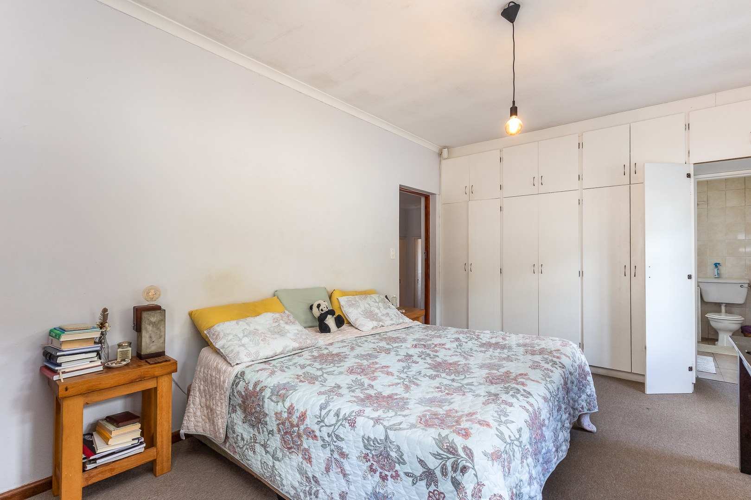
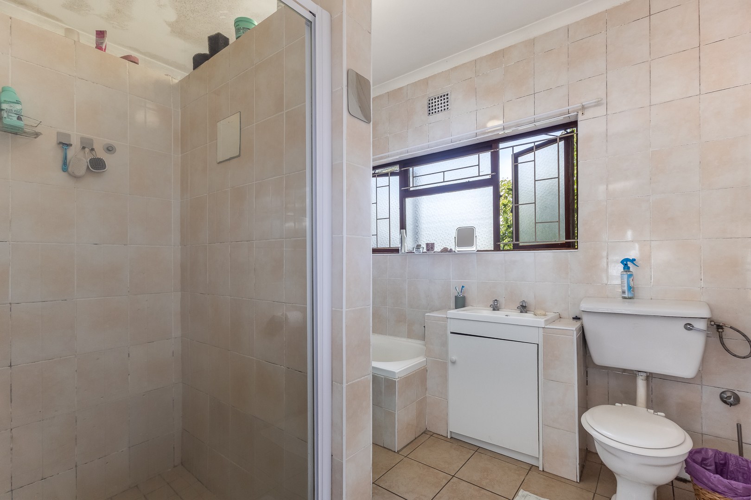
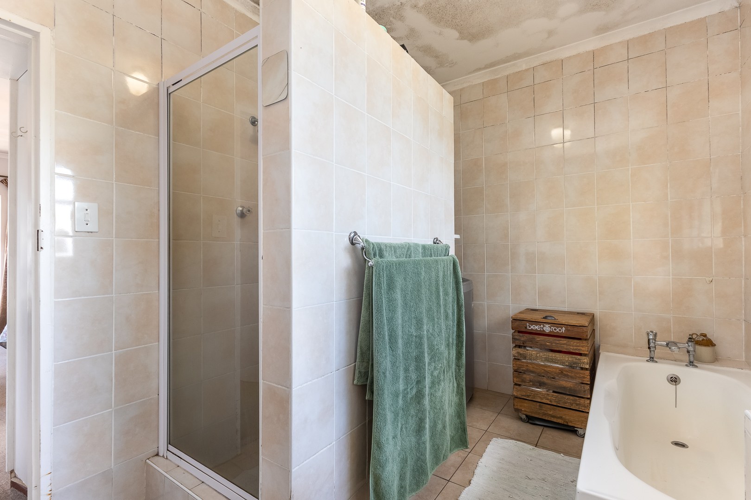
Accommodation comprises three well-sized bedrooms with carpeting and built-in cupboards. The main bedroom is particularly spacious and includes an en-suite bathroom with a walk-in shower. The remaining two bedrooms share a family bathroom fitted with a bath and separate shower. A guest toilet adds convenience, while a separate study provides a dedicated space for working from home.
Additional features include a double garage, two open parking spaces, an alarm system and 24-hour security in the area. The property is fully enclosed, with a paved driveway and established outdoor areas.
With its spacious living areas, mountain views and convenient location near local schools, this home offers a practical and comfortable option for family living in Groenvlei.
R 5,650,000
Monthly Bond Repayment R calculating..
Calculated over 20 years at 10.25% with no deposit.
Features
Rooms
Amenities
Amenities
Property Location


Disclaimer: While every effort will be made to ensure that the information contained within the Properties R Us website is accurate and up to date, Properties R Us makes no warranty, representation or undertaking whether expressed or implied, nor do we assume any legal liability, whether direct or indirect, or responsibility for the accuracy, completeness, or usefulness of any information. Prospective purchasers and tenants should make their own enquiries to verify the information contained herein.
